
Back to Our ADUsADORE Crema 744 D
ADORE Crema 744 D
2-Bedroom Backyard ADU
Explore the ADORE Crema 744 D, a 744 sq ft 2-bedroom backyard ADU by ADORE Homes. This manufactured California ADU built offsite includes 1-bathroom design,...
Project price starting at$320,900All In
Living Room
Kitchen
2 Bedroom
1 Bathroom
744 SQFT

Specifications
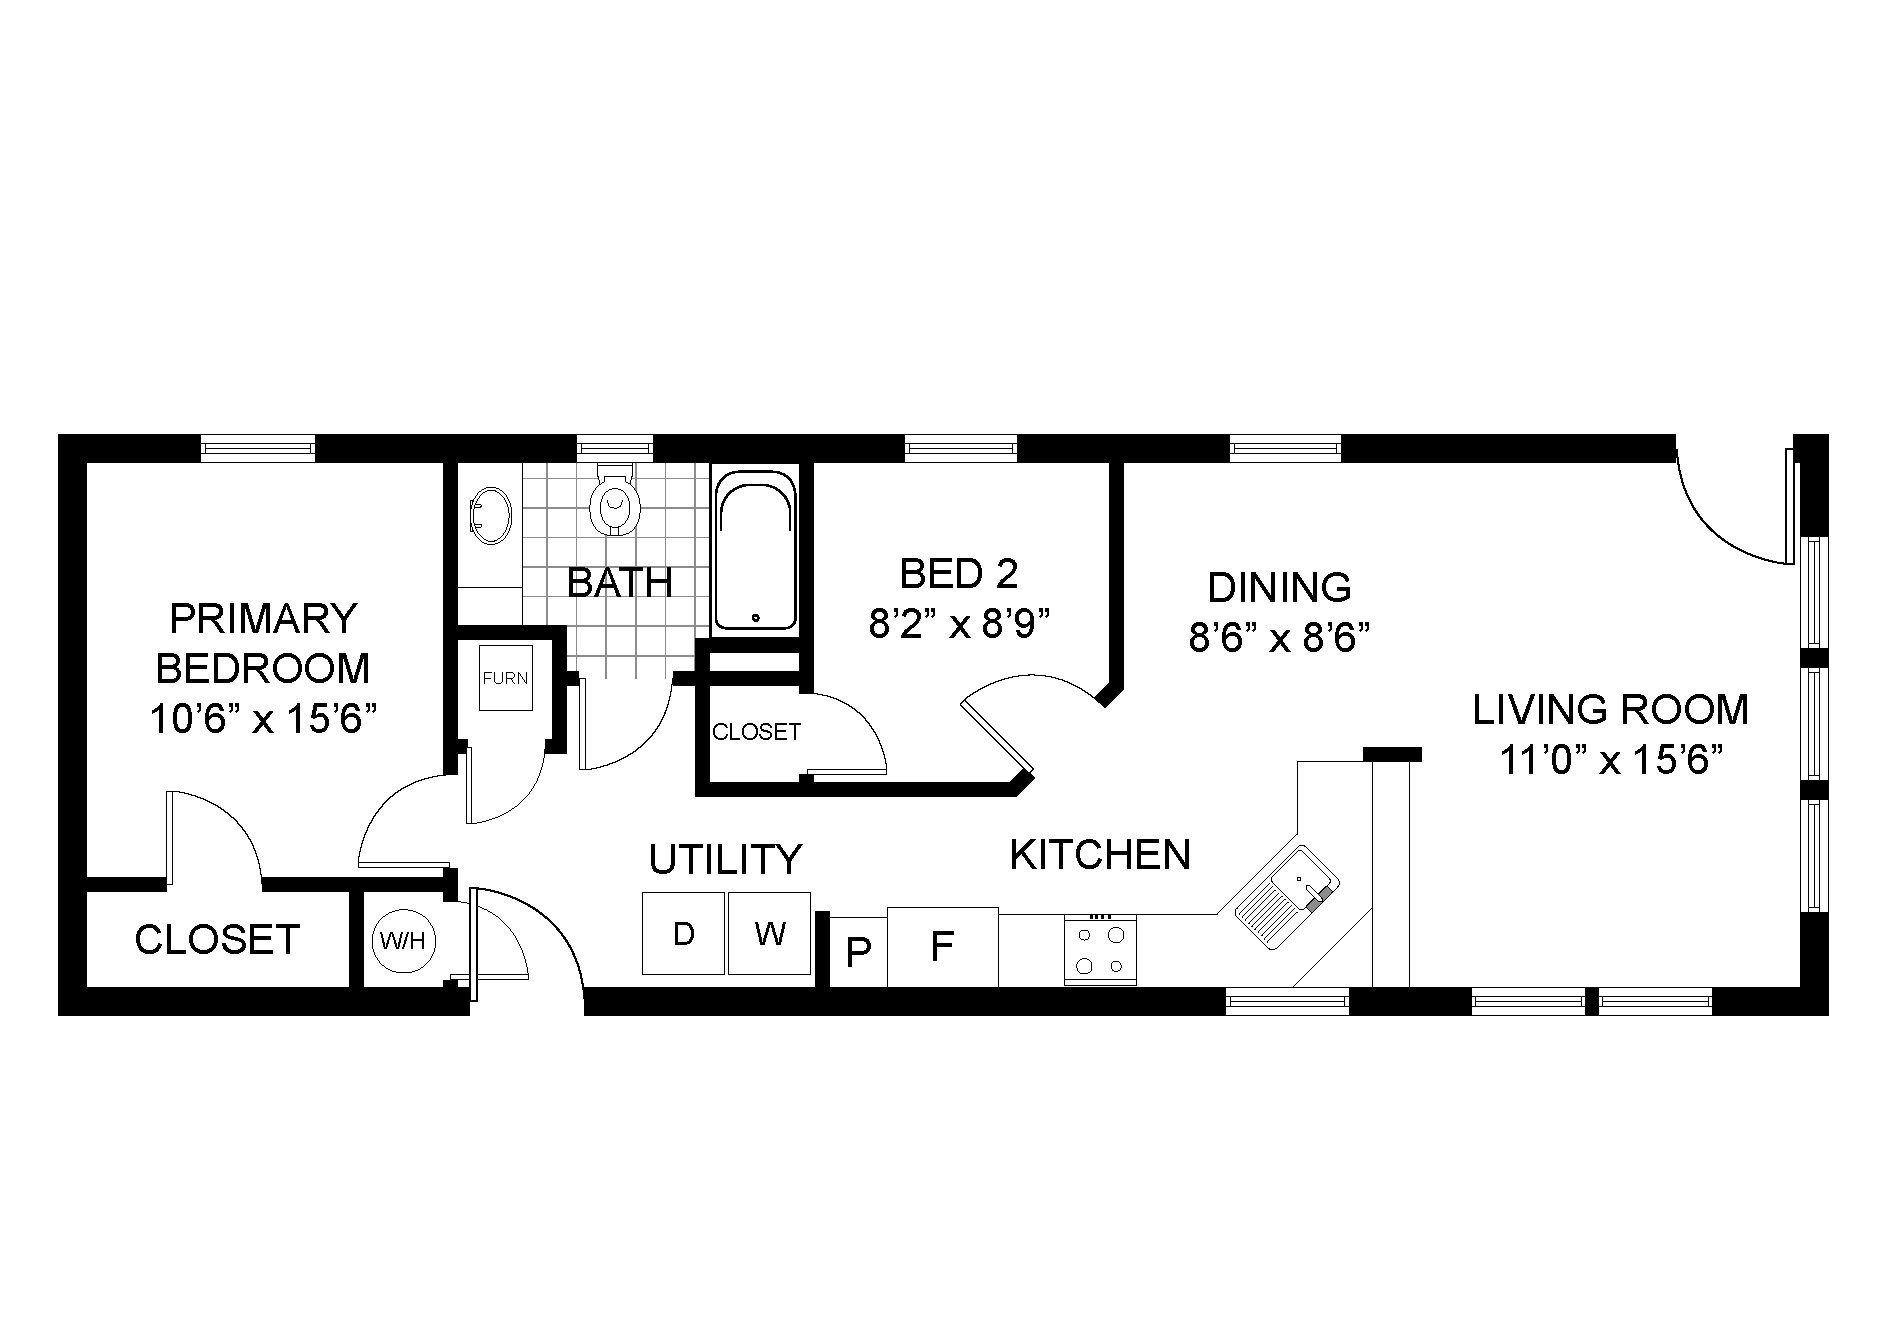
Overall Dimensions: 48' (L) × 15' 6" (W) × 9' (H)
Living Room
Kitchen
2Bedroom
1Bathroom
744SQFT
Basic Planning Scheme
Quality by Design
Interior Features & Customization
Your ADORE Home Consultant can guide you through all your design decisions.
Popular Upgrades
Most PopularOur popular bundle of designer upgrades.
- Horizontal lap siding
- Additional energy-efficient lighting
- Upgraded electric appliances
- Microwave range hood combination
- Luxury vinyl plank flooring
- Kitchen backsplash tile
- Matte black hardware and fixtures
Standard Included Features
Curated by designers for efficiency, comfort, and value.
- Vertical siding
- Energy-efficient lighting
- All electric appliances
- Range hood
- Sheet vinyl and carpet
- 4" Solid Surface counter curb
- Brushed nickel hardware and fixtures
Technical Specifications
Appliances
- Black or White 30" four-burner electric slide-in range
- Black or White 25-cu. or 18-cu. ft. fridge (floor plan dependent)
- Black or White 24" dishwasher (floor plan dependent)
- Black or White 30" combination microwave/range hood
Exterior Construction
- Walls: 2" x 6" exterior wall framing, R-19 insulation
- Roof: Engineered trusses, asphalt shingles
- Double pane white vinyl windows with screens
- Exterior sconce at each entrance
- GFCI protected exterior electrical outlets
Plumbing
- Electric water heater
- PEX water lines
- Plumbed with an ice maker outlet box in the kitchen
- Washer and dryer hookups
- Exterior hose bibs, per plan
Bathroom Features
- 30" x 60" fiberglass tub/shower combo
- Vanity with square undermount sink
- Matching towel bar, toilet paper holder, and shower faucet
- Comfort-height, elongated toilets
Interior Construction
- Walls: 2" x studs, 1/2" drywall
- Floors: 2" x joists, R-22 fiberglass insulation, tongue and groove OSB sub-flooring
- Ceilings: 5/8" drywall, R-33 blown insulation
- Windows with decorative trim
- 2" white faux wood window blinds
- Textured drywall
Electrical
- LED can lighting in the kitchen, hall, and utility closet
- Decorative sconce above bathroom sink
- Exterior electrical panel
- Electric furnace; A/C ready
Kitchen Features
- Shaker style, hardwood cabinets, primed and painted, soft-close drawer guides and hinges
- Composite countertops
- Stainless steel, farmhouse sink
- 2 rows of tile backsplash
- Garbage disposal
Warranty Coverage
- All ADORE homes come with warranty coverage. Contact us for detailed information.
Get in Touch
Ready to build your backyard home?
Book a free consultation and we'll walk you through every step, from eligibility to move-in day.
Phone: (650) 397-2405
Email: info@adore-homes.com
License: DL 1573381 & CSLB #1145340
By submitting your information, you consent to receive communication from ADORE Homes via email and/or text. You can opt out at anytime.